
Built Right. Every Time.
Every project starts with a conversation and ends with a yard the owners never want to leave. Browse ten complete builds below — each one a different challenge, solved the same way: thoughtfully.
A 1.5-acre canvas in Delacour, shaped into one seamless outdoor home.
After two years staring at a blank rural lot, the owners needed a plan that pulled front and back together — visible from every interior viewpoint and built to outlast a Calgary winter.
- Bridgewood paving stones by Barkman in a wood-grain finish
- Natural dry creek bed bridging front-to-back grade change
- Rustic boulders, rundle & limestone decorative rock
- Firepit patio as the rear destination zone


A 12-foot drop in Crestmont, engineered into a stunning backyard retreat.
New homeowners discovered their lot had no usable backyard — just a sharp 12-foot grade drop to the developer swale. Taz engineered a solution that turned the problem into the centrepiece.
- Belgard Metropolitan Alan block retaining walls with engineering grids
- Smooth-finish concrete patio & stainless steel water feature
- Modern fire bowl with strategic uplighting
- Pet-friendly artificial turf & specimen trees throughout


Three entertaining zones in Evergreen, built across one seamless multi-level backyard.
After another landscaper abandoned the project mid-excavation, this client found Taz — who saw the grade challenges not as obstacles, but as the foundation for something special.
- TimberTech composite deck with louvered roof pergola — BBQ zone
- Glass railing keeping sightlines open & the modern aesthetic intact
- Two paving stone patios: dining level & firepit lounge
- Retaining walls with integrated step systems connecting all three levels


A steep walkout lot in Scenic Acres, split into two usable levels.
The grade dropped away soon after stepping out of this walkout basement, leaving the backyard almost unusable. Taz kept the existing trees and used a retaining wall to divide the yard into a patio level and open greenspace below.
- Retaining wall dividing the yard into two distinct levels
- Walkout patio under the deck re-done in new paving stones
- Built-in wall steps & stepping stones linking both levels
- Existing trees kept, with open greenspace on the lower level


A pie-shaped lot in Rockland Park, anchored by a corner water feature.
The deck spanned the house but was too small for gatherings. Taz placed a water feature in the corner, facing the home, then linked it to the deck with a ground-level firepit patio for more room and more privacy.
- Corner water feature positioned as the view from the deck
- Paving stone firepit patio connecting the deck and water feature
- Softscaping following the angled property line to define each zone
- Landscape lighting for calm, glowing summer evenings


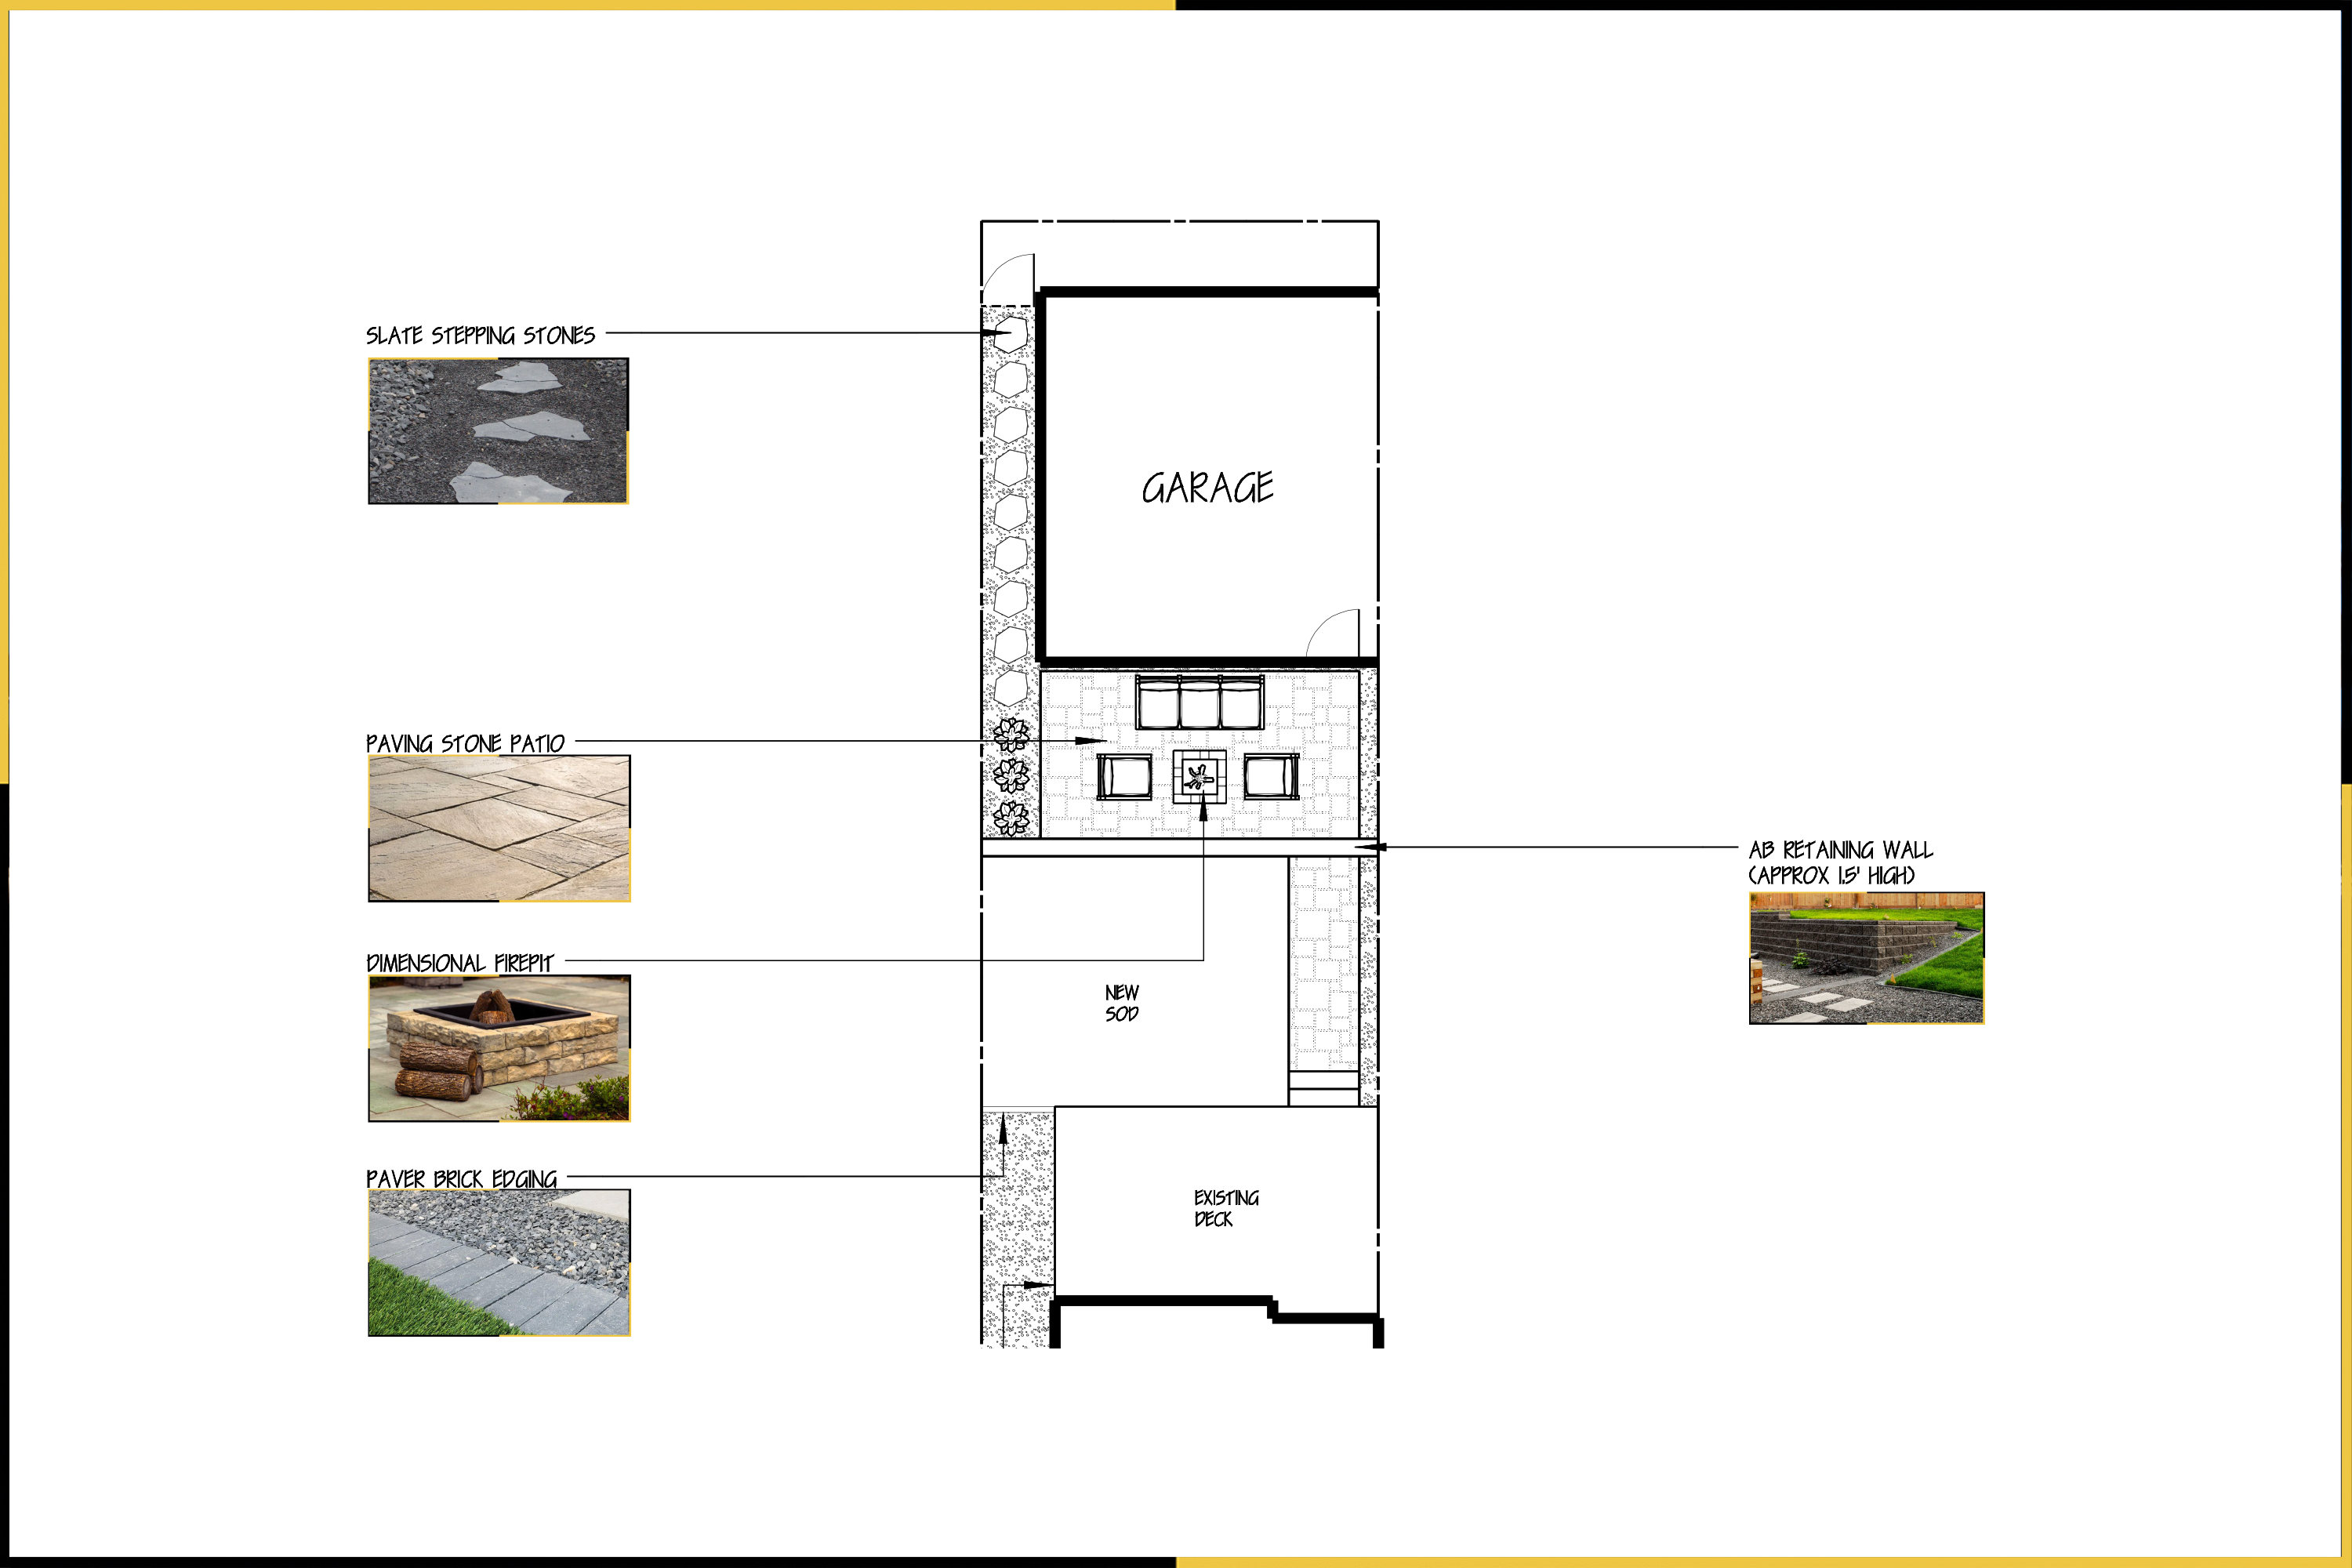
A poorly graded builder yard in West Hillhurst, rebuilt for everyday use.
The builder's grading and a small wood edger left this backyard unusable. Taz installed a proper retaining wall, positioned to maximize the yard, and placed the patio where the garage's shade beats the harsh afternoon sun.
- Proper retaining wall replacing the builder's wood edger
- Paving stone patio by the detached garage for afternoon shade
- Upper level off the deck opened up as greenspace for the kids & dog
- Softscaping clearly separating the greenspace from the patio


 Design
An odd-shaped yard in Mount Pleasant, connected into a summer-long oasis.
A builder-poured concrete patio left two disconnected greenspaces. Rather than tear it out, Taz anchored the awkward corner with a sculptural water feature and turned the other side into connected cooking, dining and lounging zones.
- Large sculptural water feature, visible from the house & across the yard
- Outdoor kitchen with a custom bar top serving the dining area
- Dining patio sized for a full dining table
- Firepit lounge tucked against a backdrop of large trees


Three front yards across NW Calgary, each designed to match its home.
A neighbourly gathering spot, a clean modern palette, and a steep slope with nothing but grass. Pick a project to see how Taz solved it.
A plain front lawn in Arbour Lake, turned into a neighbourly gathering spot.
The owners wanted a place out front to sit and welcome neighbours. Taz designed a natural, rustic route to that meeting place — stepping stones winding through a rock garden that makes the walk as inviting as the seat.
- Natural flagstone stepping-stone path leading to the front seating patio
- Rock garden with feature boulders framing both sides of the walk
- Lawn replaced with dark decorative rock for year-round contrast
- Accent shrubs & perennials adding colour through the season


A black-and-white infill in Capitol Hill, matched with a clean, modern front yard.
The owners asked for simple and clean. Taz pulled the home's black and white palette straight into the landscape, intertwining rundle and limestone rock around a new paving stone walkway to the front door.
- New paving stone walkway to the front door with a dark contrast border
- Rundle & limestone rock intertwined to echo the black-and-white exterior
- Curved paver edging separating the two rock tones
- Feature boulders & accent shrubs for texture and seasonal colour


A steep front slope in Montgomery, shaped with a wing wall and lit up after dark.
A steep grade left this front yard with nothing but grass. Taz added a wing retaining wall to bring structure up front and frame the tree behind it, then swept soft curves around the straight concrete steps for contrast.
- Wing retaining wall adding hardscape and accentuating the tree behind it
- Sweeping curved paver borders contrasting the rectilinear concrete steps
- Rock ground cover selected to match the home's exterior
- Path lights & tree uplighting for a beautiful pop at night


Inspired? Let's plan your project.
Every project starts the same way — a free on-site consultation, a measured 2D plan, and a transparent budget envelope before any ground moves.