
A 12-foot drop in Crestmont, engineered into a stunning backyard retreat.
New homeowners discovered their lot had no usable backyard — just a sharp 12-foot grade drop to the developer swale. Taz engineered a solution that turned the problem into the centrepiece.
Grade
No backyard. A 12-foot cliff. One chance to get it right.
When these Crestmont clients moved into their newly built home, they quickly discovered the challenge hidden behind it — a 12-foot drop from the walkout patio straight down to the developer swale. To get any usable outdoor space, they needed more than a landscaper. They needed an engineer's mindset.
Taz proposed an intricate Belgard Metropolitan Alan block retaining wall system with engineering grids to ensure long-term structural stability. The side yard became the key access point — designed as a seamless transition that welcomes you into a meeting place rather than feeling like a service corridor.
At the heart of the finished space: a smooth-finish concrete patio anchored by a stainless steel water feature and a modern fire bowl — all brought to life with strategic lighting. Inset steps built directly into the retaining walls lead back to the front yard, keeping circulation clean and intuitive.
Artificial turf gives the family's dog a safe, low-maintenance surface to run on. Trees were placed throughout to add height, colour and a sense of enclosure to what was once an exposed, unusable slope. The result: a backyard that finally matches the modern, contemporary feel of the home itself.
Drag the handle to reveal the transformation.


Specified products, every one of them named.
What was needed — and how we approached it.
No usable backyard. Just a 12-foot drop to the developer swale.
The clients moved into a brand new Crestmont home only to discover the side and backyard were essentially unusable. The back walkout patio ended at a sheer 12-foot grade drop — there was nowhere to go, nowhere to entertain, and no safe space for their dog.
To make things harder, they wanted the final result to match the modern, contemporary architecture of their home — functional, clean-lined, and built to last without heavy ongoing maintenance.
- 12-foot vertical grade drop with no usable outdoor space
- Side yard needed to transition from front to back seamlessly
- Modern/contemporary aesthetic had to match the home's design language
- Pet safety, low maintenance, and long-term structural durability required
Engineer the grade first. Then layer in the design details.
Taz specified a Belgard Metropolitan Alan block retaining wall system with engineering grids — the only solution that would hold the grade safely for decades through Calgary's freeze-thaw cycles. The retaining walls did double duty: structural support and the design skeleton for inset steps leading back to the front yard.
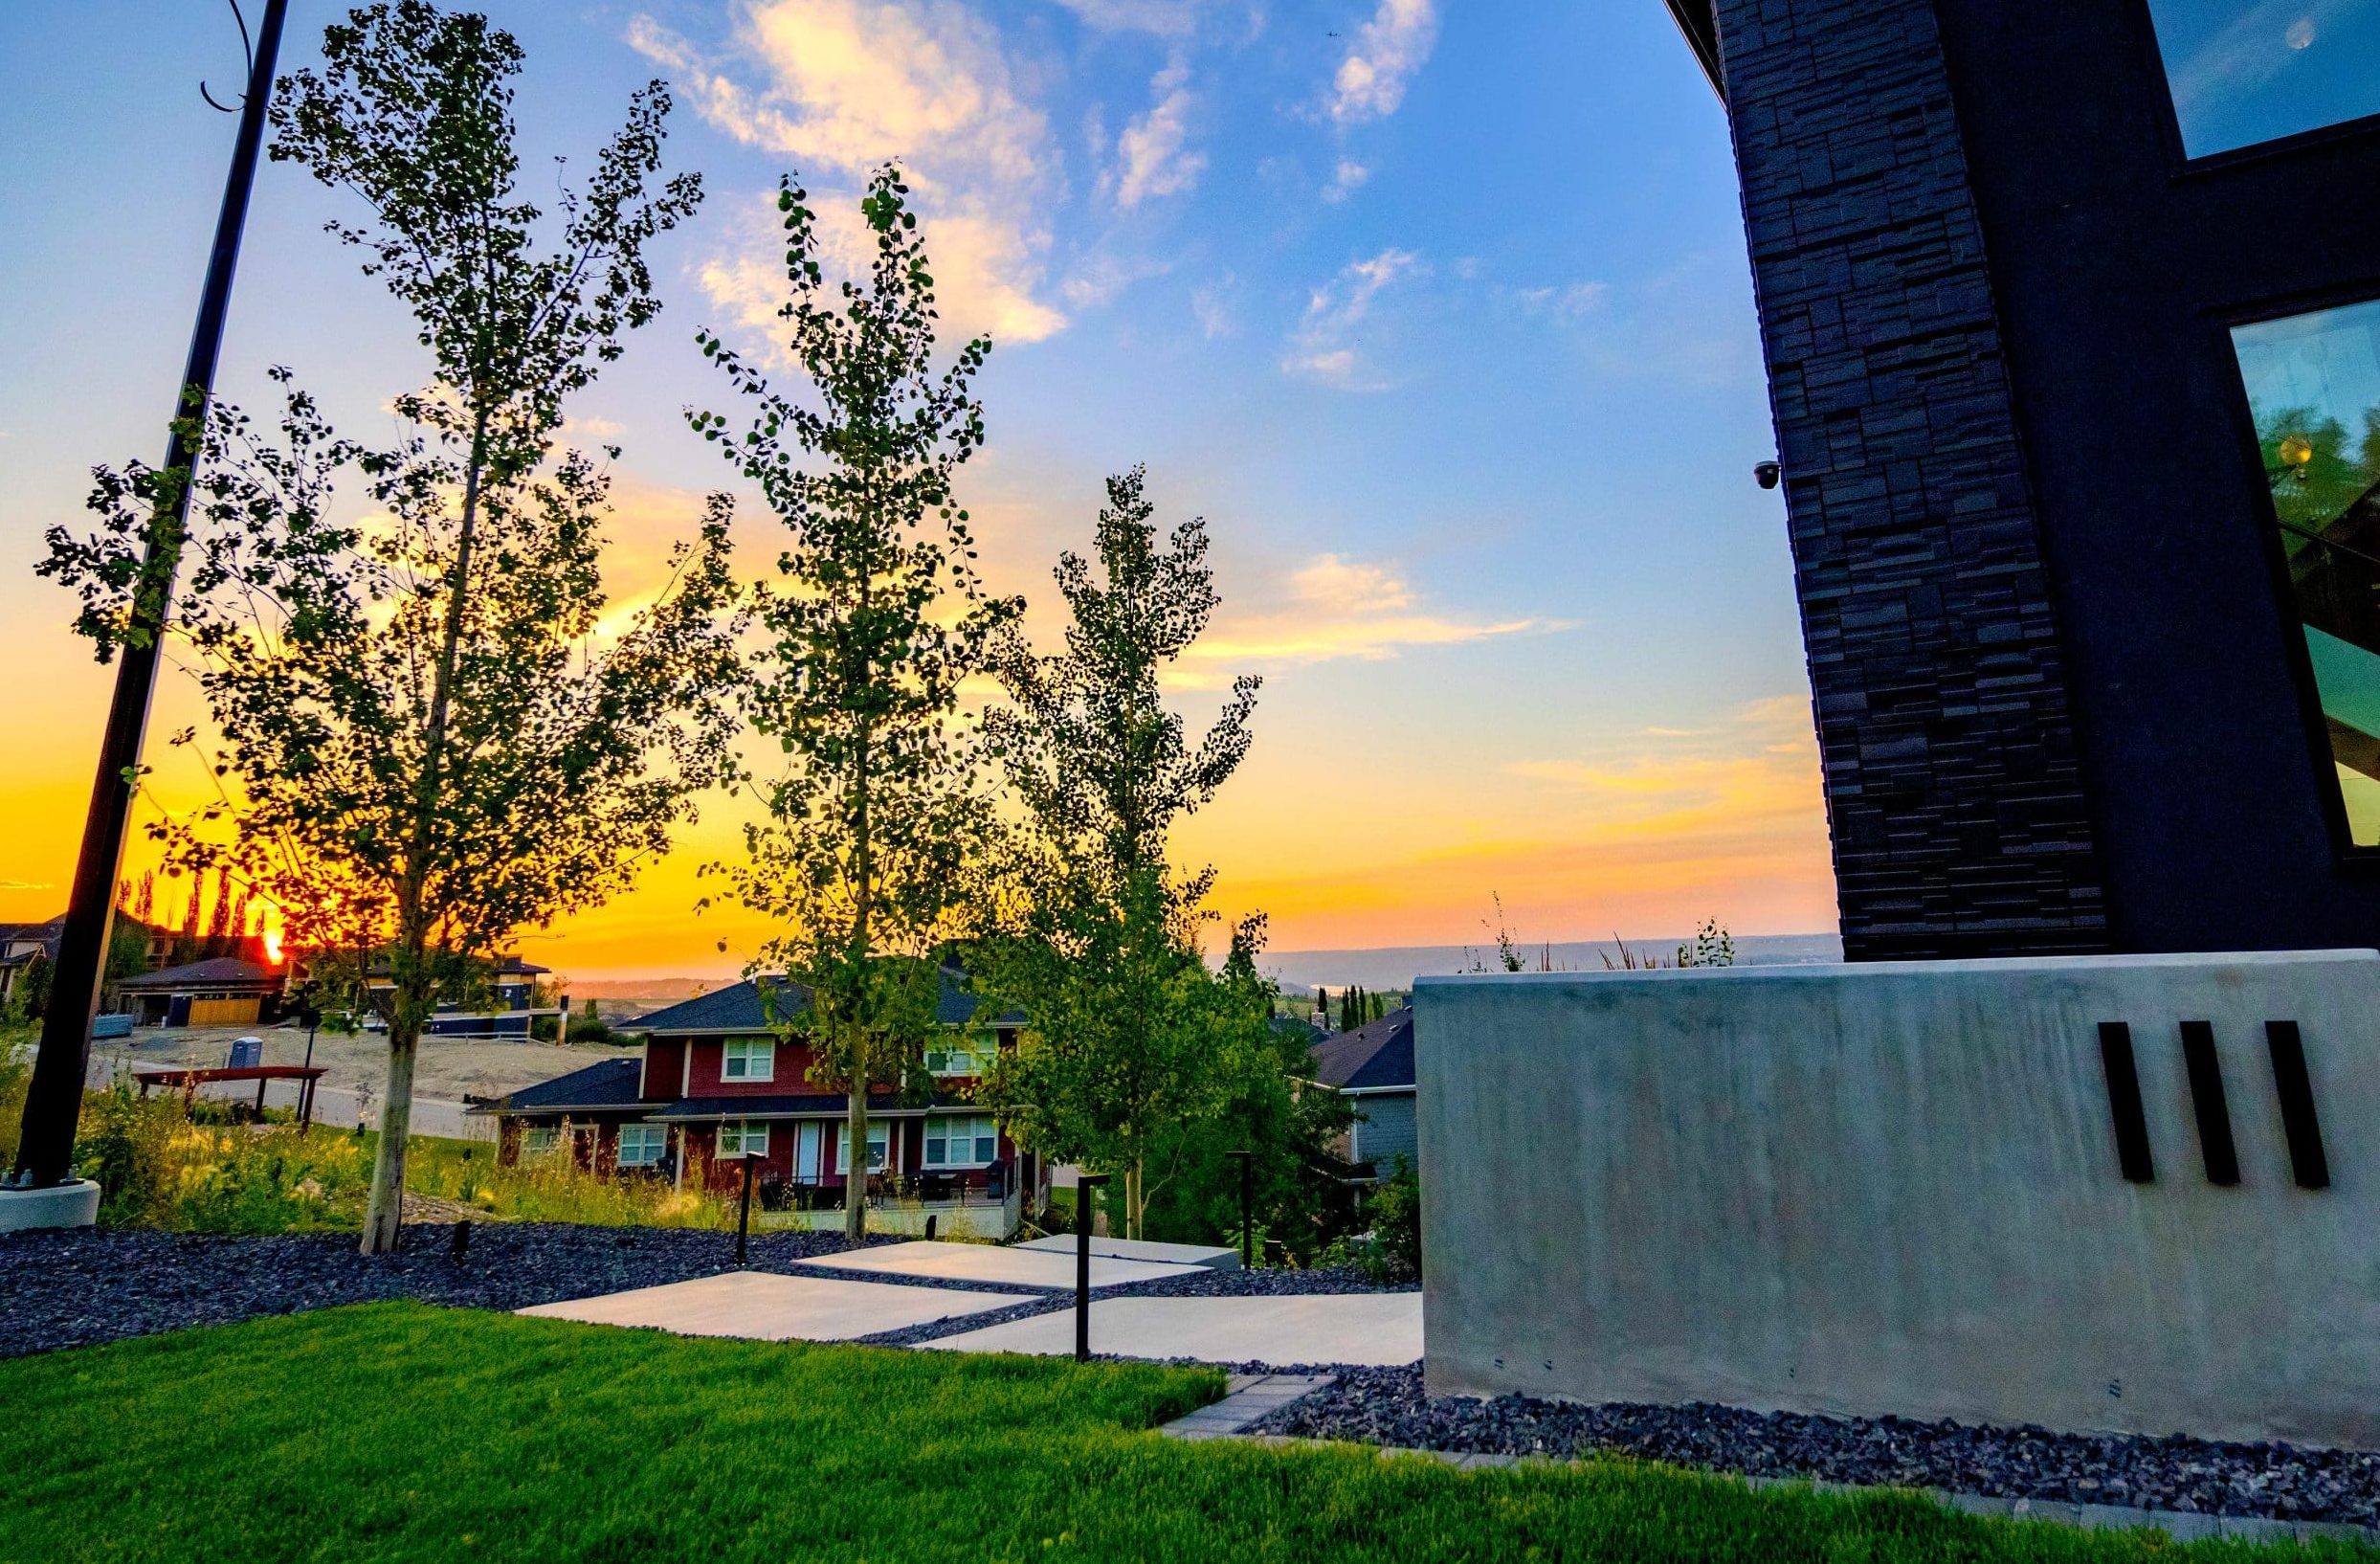
The concrete patio, water feature, fire bowl and lighting were then layered in with intention — each element amplifying the others. The concrete's smooth finish references the address sign out front, tying the entire property together as one composition.
- Belgard Metropolitan Alan block + engineering grids for structural integrity
- Inset steps built directly into retaining walls for clean circulation
- Smooth concrete patio tied to front address sign — less is more
- Water feature + fire bowl + strategic lighting for night-time wow factor
The full project, one frame at a time.


Taz transformed what we thought was an impossible backyard into the most beautiful entertaining space. The retaining walls are stunning, the water feature is exactly what we envisioned, and our dog absolutely loves the turf. We couldn't be happier.
Everything we brought to this project.
Inspired by this project? Let's plan yours.
Whether your lot is half a city plot or a full acreage, we start with the same conversation — a free on-site consultation, a measured 2D plan, and a transparent budget envelope before any ground moves.